Back to Project Portfolio
COMMERCIAL Ongoing Construction
Skyline Commerce Plaza
Central Business District, Tech Corridor
Project Overview & Scope
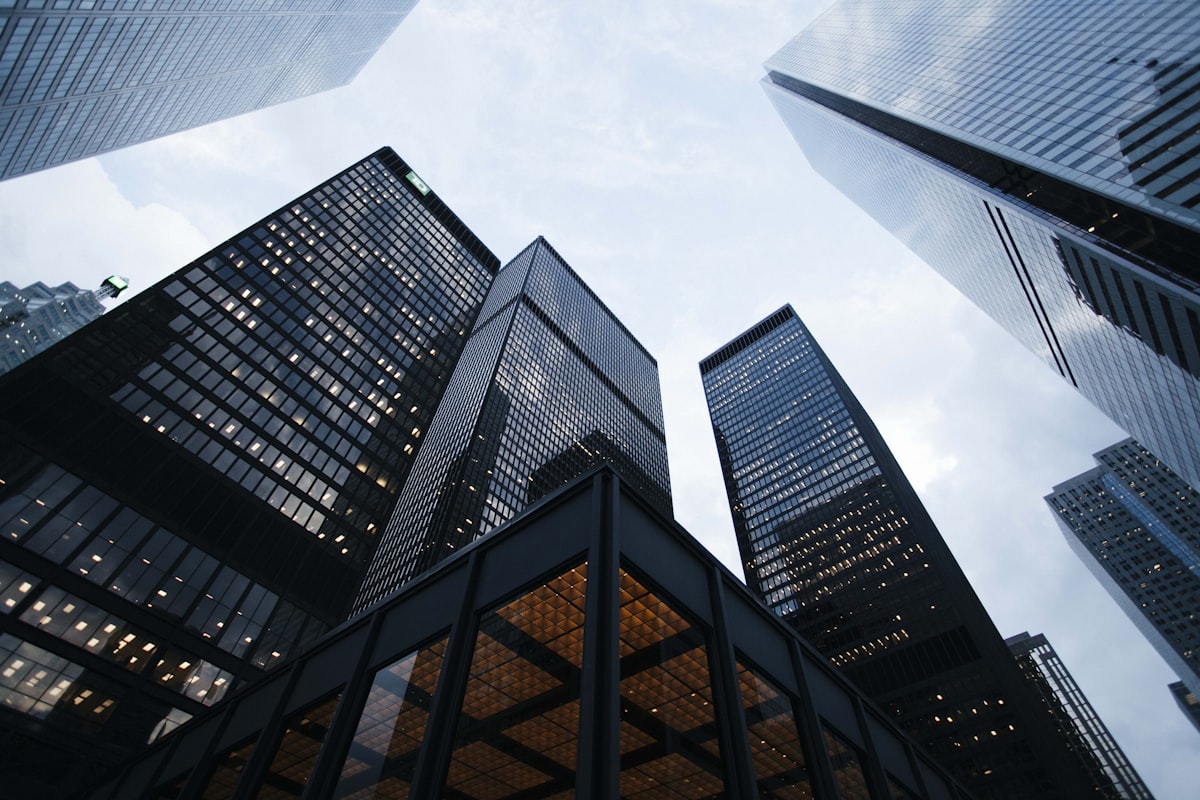
A modern 18,500 sq.ft Grade-A commercial complex designed for corporate offices and ground-floor retail showrooms with high-speed elevator shafts, HVAC ducting, and energy-efficient double glazing.
Key Construction Features
Seismic Zone Compliant RCC Superstructure with Fe-550D TMT Reinforcement
Ultrasonic & Compressive Cube Strength Tested Concrete (M-25/M-30 Design Mix)
Multi-Layer Polymer-Modified Terrace & Sunken Area Waterproofing
Concealed Fire-Retardant Copper Conduits with Independent Circuit Breakers
Underground Rainwater Harvesting & Dual Sump Tank Infrastructure
Energy Efficient Double Glazed Windows for Acoustic & Thermal Insulation
Construction Milestones & Progress
1Site Approvals & Earth Retaining Works
Piling, sheet piling, basement excavation & shoring
Completed (100%)
2Raft Foundation & Basement Slabs
Heavy raft casting, waterproofing membranes
Completed (100%)
3Tower RCC Superstructure (Floors 1-5)
Columns, post-tensioned slabs, shear walls
In Progress (75%)
4Facade Glass Curtain Wall & Fire Protection
Aluminium mullions, double-glazed units, sprinkler grid
Scheduled
5Interior Fit-outs & Commissioning
Elevators, HVAC, flooring, lobby decor, fire NOC
Scheduled
Technical Specifications
PROJECT NUMBERPRJ-2024-002
PROJECT CATEGORYCOMMERCIAL
BUILT-UP AREA18,500 sq.ft
PLOT AREA12,000 sq.ft
NUMBER OF FLOORS5 Levels
START DATE15/1/2024
COMPLETION STATUSTarget 30/8/2025
Planning a Similar Construction?
Our chief project architect and structural team can review your plot dimensions and draft a preliminary BOQ.
Consult on this Project TypeAsk Question on WhatsApp